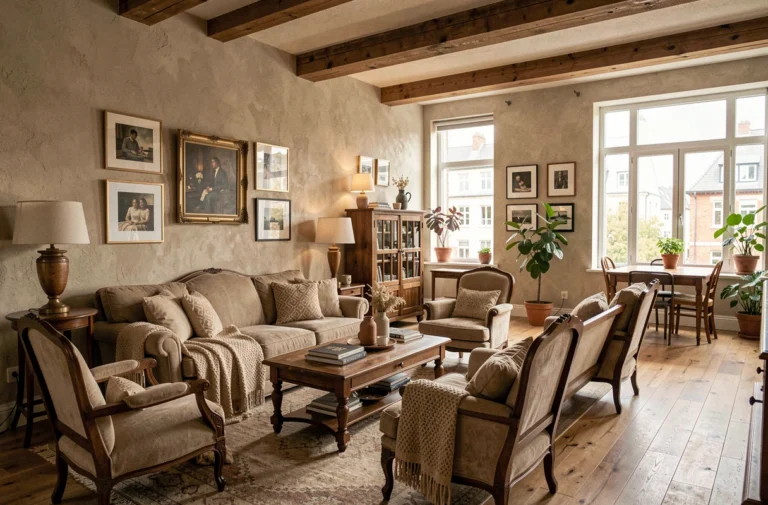
Creating the house of your dreams in France is no longer just about choosing a façade color or an open kitchen plan. Since the Climate and Resilience law, the energy performance of a home determines its ability to be rented, resold under good conditions, and even classified as “decent” in the legal sense. This regulatory framework redefines the priorities of any construction or renovation project, well before decoration questions arise.
Energy performance and DPE: the regulatory foundation that decor inspirations overlook
The energy performance diagnosis has become the most structuring criterion of a real estate project, ahead of room layout or architectural style.
Since 2025, homes classified as G on the DPE can no longer be rented. Homes classified as F will follow in 2028, and those classified as E in 2034. A house project that ignores the DPE risks losing its property value within a few years.
A decree modified the calculation of the DPE in 2026, particularly through the evolution of the electricity conversion coefficient to primary energy, which changed from 2.3 to 1.9. Homes heated with electricity can thus change energy class without any work. Before launching costly renovations, checking the new classification of the property can avoid unnecessary expenses.
For those who wish to discover the house on Home Dream, these regulatory constraints should be integrated from the inspiration phase, alongside material and layout choices.
Plan and room layout: think usage before aesthetics
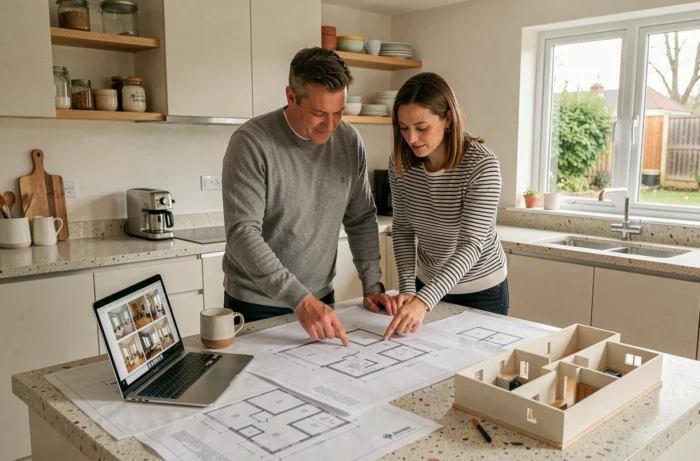
Platforms like HomeByme allow you to model an interior in 3D even before putting up a partition. The tool is useful, but it does not replace a reflection on the actual uses of the home.
An effective plan starts from concrete questions: how many people live in the household, does remote work require a dedicated space, will the kitchen be a central living area or just a functional space? Field feedback varies on this point, as an open kitchen to the living room looks appealing in photos but generates noise and odor nuisances that some households cannot tolerate on a daily basis.
Circulation and natural light in the plan
A successful house plan minimizes hallways, those wasted square meters that inflate the area without providing comfort. Each living space benefits from having at least two sources of natural light, which reduces electricity consumption and improves well-being.
- Orient the main rooms (living room, kitchen) to the south or southwest to capture light for the longest part of the day
- Place the bedrooms to the north or east to limit summer overheating, a growing problem with heat waves
- Plan openings facing each other to create cross ventilation, which complements the mechanical ventilation system and improves indoor air quality
The layout of the rooms determines the energy bill as much as insulation. A poorly oriented plan forces compensation through heating or air conditioning.
Interior decoration and style choices: what ages well and what does not
Decor ideas inspired by Pinterest or Instagram have a structural flaw: they reflect short-cycle trends. A terrazzo wall or a wood slat ceiling can seem dated three years after installation.
The decoration choices that stand the test of time share one characteristic: they rely on raw materials rather than fashion effects. A natural stone floor, a lime plaster finish, solid wood furniture can last decades without looking outdated.
Furniture and layout: invest or modularize
The question of furniture presents two strategies. The first is to invest in durable pieces (table, sofa, custom storage) that structure the space for a long time. The second favors modular, repositionable furniture, adapted to uses that evolve with the household composition.
In practice, combining a few structuring pieces with modular elements offers the best compromise. A solid oak sideboard anchors a living room, while repositionable shelves adapt when an office replaces a child’s bedroom.
Insulation and heating: the factors that condition the entire project
Creating the house of your dreams without addressing the thermal envelope is like decorating a building that will cost a fortune to heat. Decoration tricks do not compensate for poor insulation.
- Insulating the attic and roof is the most cost-effective renovation measure, as heat rises and escapes primarily through the top
- Replacing single-glazed windows with double or triple glazing improves acoustic comfort in addition to thermal comfort
- The choice of heating system (heat pump, pellet stove, gas condensing boiler) depends on the target DPE and the available budget
- Controlled mechanical ventilation (CMV) with double flow recovers heat from outgoing air to preheat incoming air, reducing heating needs
The order of the work matters as much as its nature: insulating before changing the heating allows for sizing the new equipment based on the actual needs of the insulated building, not on those of a leaky building.
The regulatory calendar related to the DPE pushes homeowners to make quick decisions. The amounts and conditions of financial aids for renovation (MaPrimeRénov’, CEE) evolve with each finance law, complicating medium-term planning. Despite this budgetary variable, a house project that integrates energy performance from the design stage remains better valued than a property renovated in a hurry to meet a legal deadline.